Get $2,500 Cash Back
47 BURGBY AVENUE, Brampton (Northwood Park) — listed at $999,988. Earn buyer cashback at closing. No catches, just more money in your pocket.
Welcome To 47 Burgby Ave, Bramptona Rare Double Garage Detached Home Situated On A Premium 52ft X 109ft Lot In The Peaceful Northwood Park Neighborhood. This Meticulously Upgraded Property Features A Grand Double Door Entry Leading To A Spacious Open-Concept Layout With Hardwood Floors, Pot Lights, Crown Molding, And A 38ft Dividable Living And Family Room. The Chef-Inspired Kitchen Boasts Quartz Countertops, A Breakfast Island, Extended Pantry Cabinets, Stainless Steel Appliances, And Opens To A Fully Concreted Backyard With An Inground Saltwater Pool perfect For Entertaining. The Upper Level Offers Hardwood Stairs With Iron Pickets, A Luxurious Primary Suite With A Walk-In Closet And Upgraded 5-Piece Ensuite, Plus Three Generously Sized Bedrooms With Another Renovated 5-Piece Bathroom. The Home Includes Fully Finished Basements one With A Spice Kitchen And Bedroom, And Another With Two Bedrooms, Kitchen, Bathroom, And A Separate Side Entrance. Additional Highlights Include A New Lifetime Metal Roof, EV Charger, In-Ground Sprinkler System, Upgraded Light Fixtures, Main Floor Laundry With Side Entrance, Gas Fireplace, Under-Cabinet Lighting, And No Carpet Throughout. A Truly Exceptional Home Offering Luxury, Comfort, And Income Potential In One Of Brampton's Most Desirable Communities. (id:60164)
| Room | Level | Dimensions |
|---|---|---|
| Living room | Main level | 5.6 x 3.3 meters |
| Bedroom | Basement | 3.26 x 6.43 meters |
| Bedroom | Basement | 4.6 x 3.2 meters |
| Kitchen | Main level | 4.94 x 2.85 meters |
| Eating area | Main level | 3.41 x 3.05 meters |
| Dining room | Main level | 5.9 x 3.22 meters |
| Family room | Main level | 5.9 x 3.22 meters |
| Family room | Main level | 4.32 x 3.35 meters |
| Primary Bedroom | Second level | 5.8 x 3.4 meters |
| Bedroom 2 | Second level | 4.87 x 3.05 meters |
| Bedroom 3 | Second level | 4.53 x 3.33 meters |
| Bedroom 4 | Second level | 3.33 x 2.8 meters |
What are the ongoing costs beyond the mortgage?+
Budget for annual property taxes of $7,840, heating is forced air, natural gas. Always verify the latest figures with your agent before making an offer — these change yearly.
Does it have a basement, and is it finished?+
Yes — Finished, Separate entrance, N/A, N/A. A finished basement adds meaningful living space beyond the listed square footage.
How is the home heated? Is it efficient?+
Heating is forced air, natural gas. Gas heating is generally the most cost-efficient option in Ontario winters.
Could this work as an investment property?+
The basement description mentions: Finished, Separate entrance, N/A, N/A. If it has a separate entrance, there may be rental income potential — but verify zoning and whether a legal second unit is permitted in Brampton (Northwood Park) before counting on it.
Is 47 BURGBY AVENUE a good fit for a growing family?+
With 7 bedrooms and 5 bathrooms, there's room for kids plus a guest room or home office. The 2-storey layout keeps living and sleeping areas separated.
How many fireplaces are there, and what type?+
This home has 1 fireplace. Confirm the fuel type (wood, gas, or electric) and have it inspected — especially wood-burning, which needs a WETT certification for insurance.
Ask About This Property
Nearby Places
Searching nearby places…
Benchmark price · Updated 2026-09
Year over year
Past 10 years
Similar listings
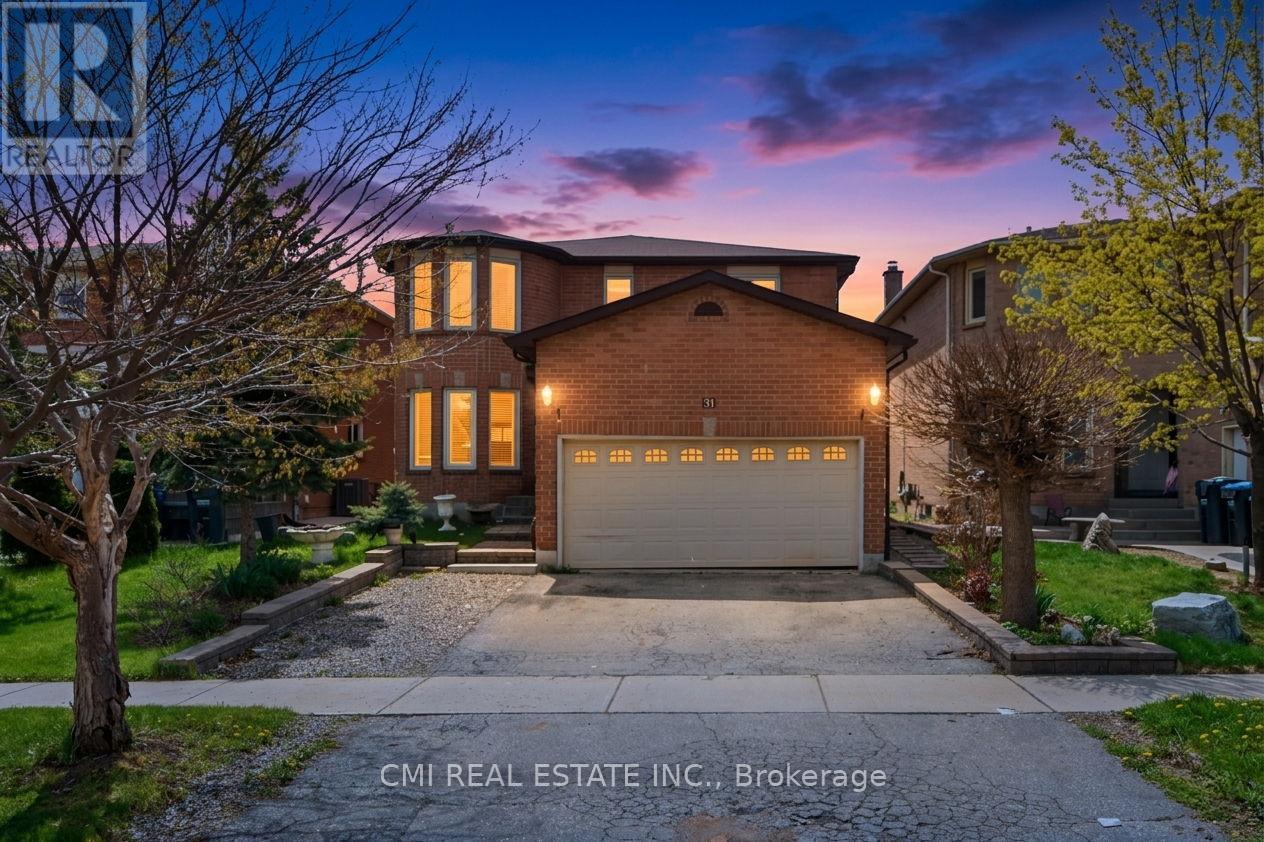
 For Sale7 days31
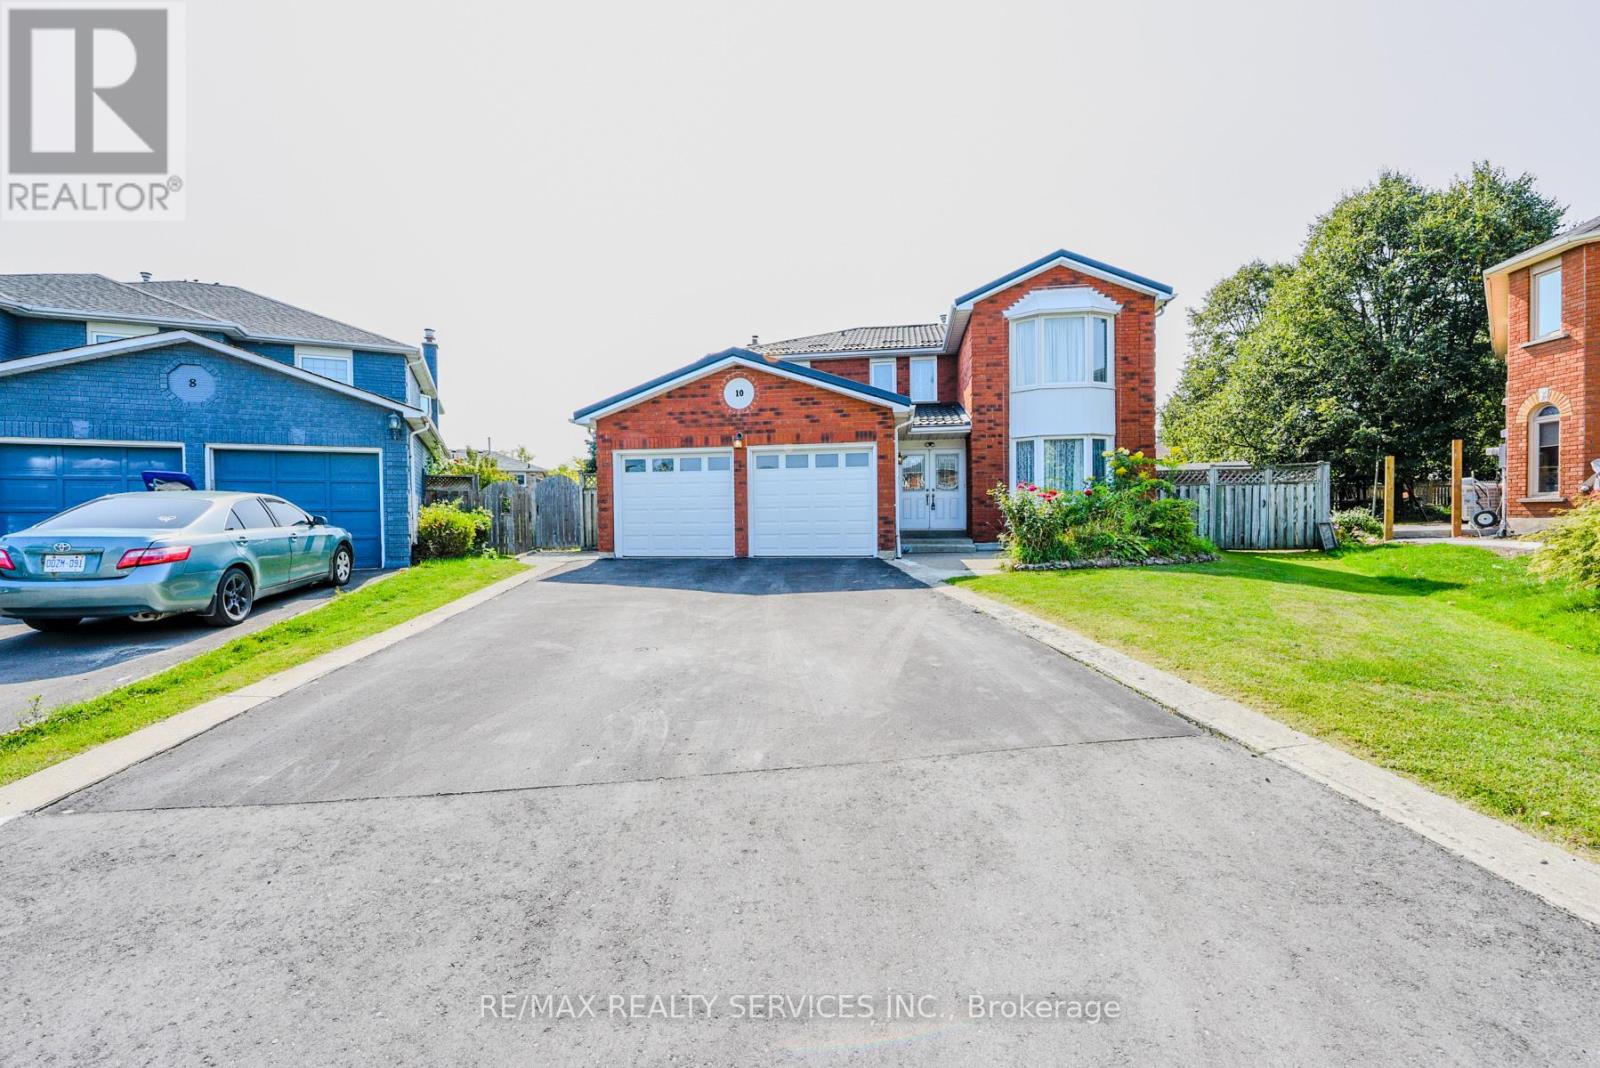
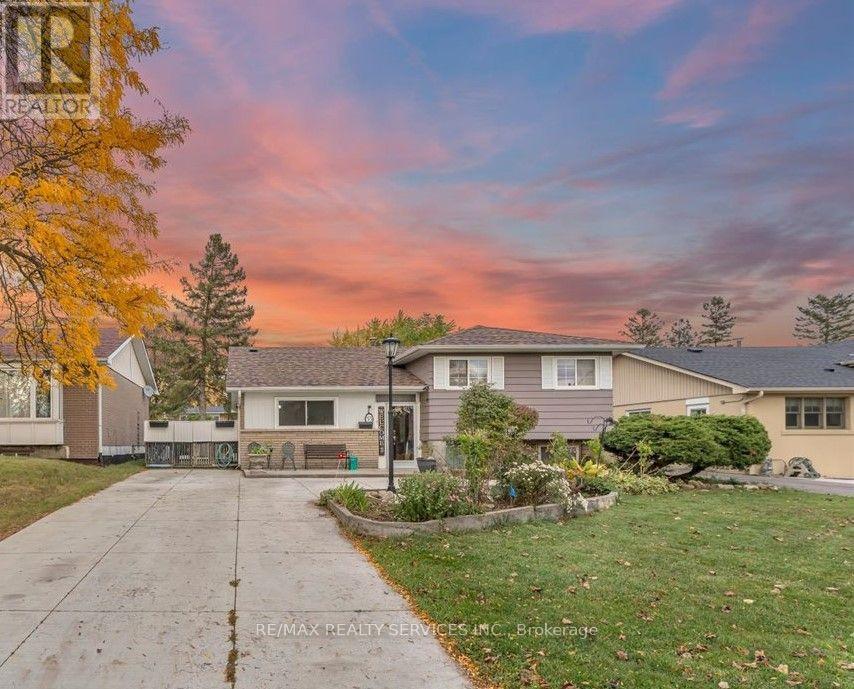 For Sale9 days40
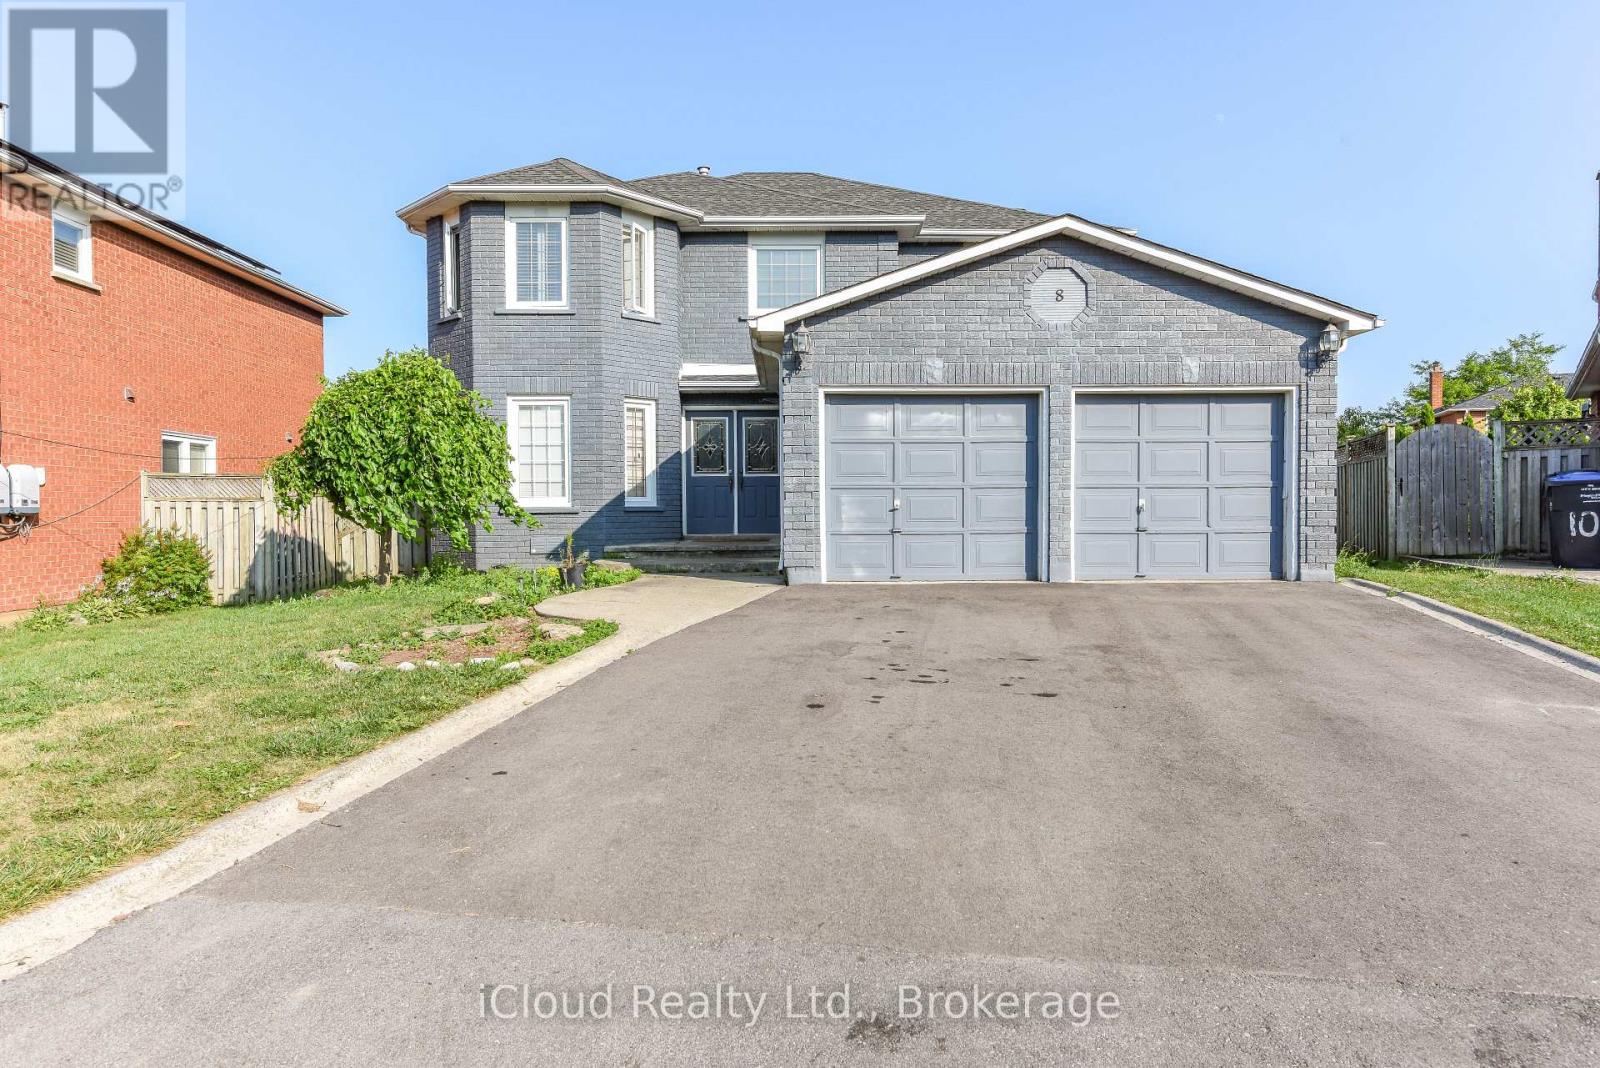
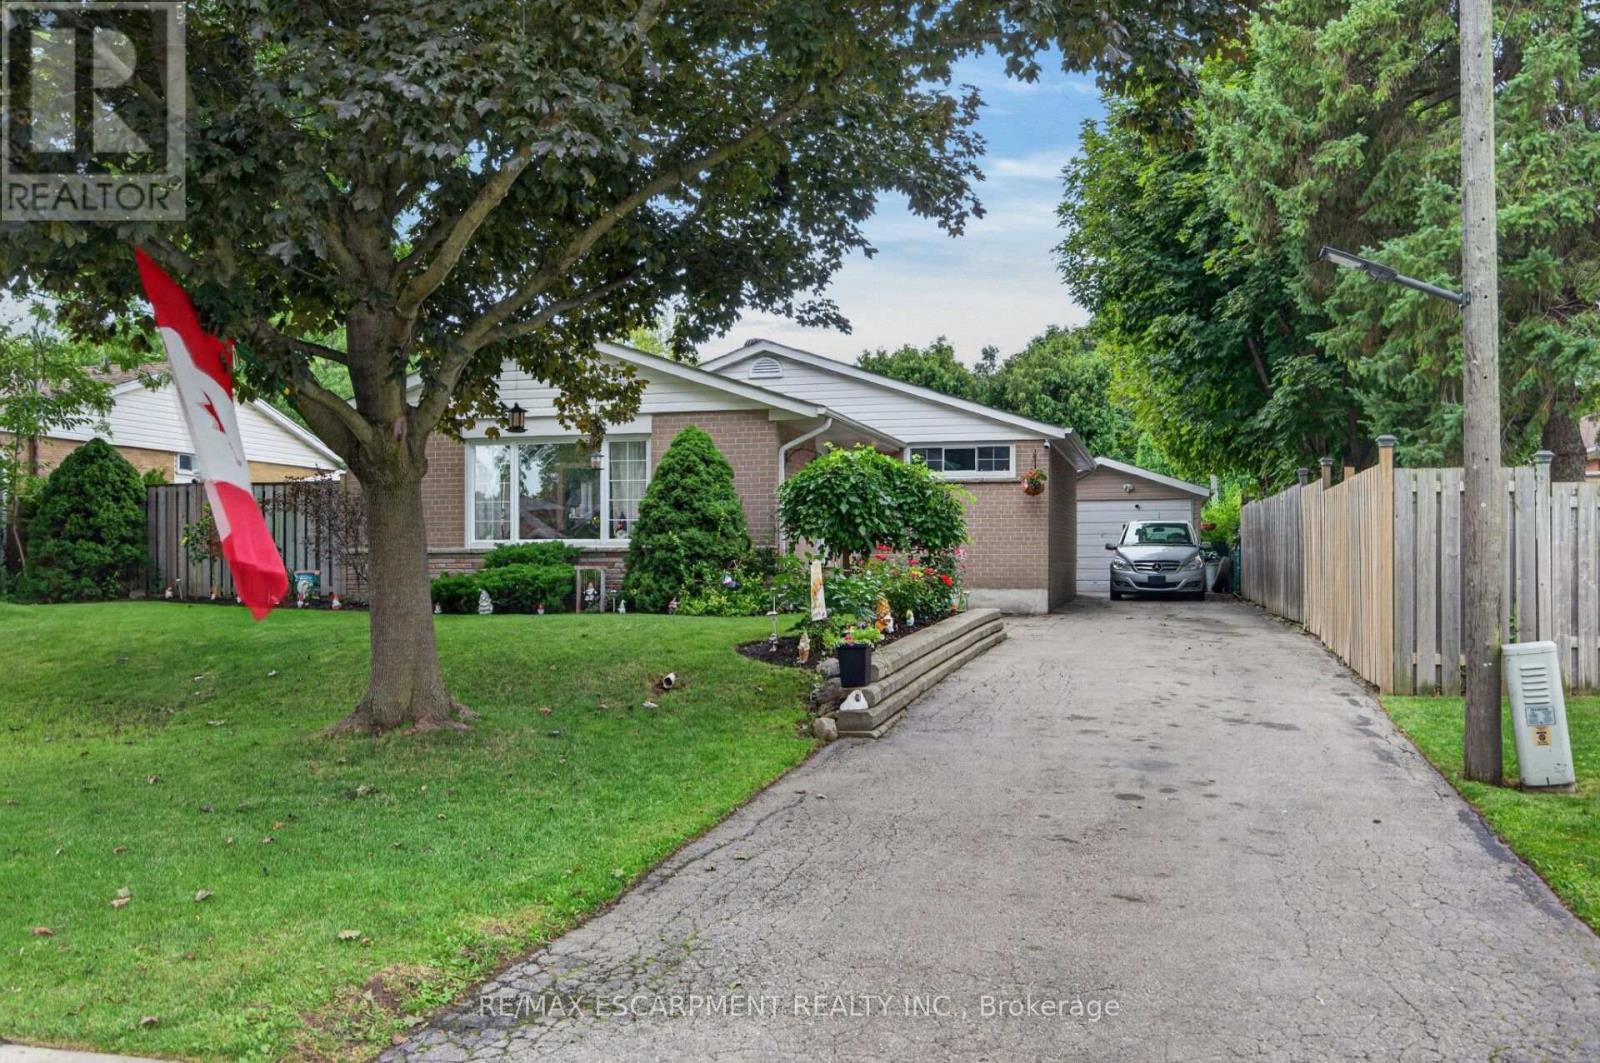 For Sale23 days26
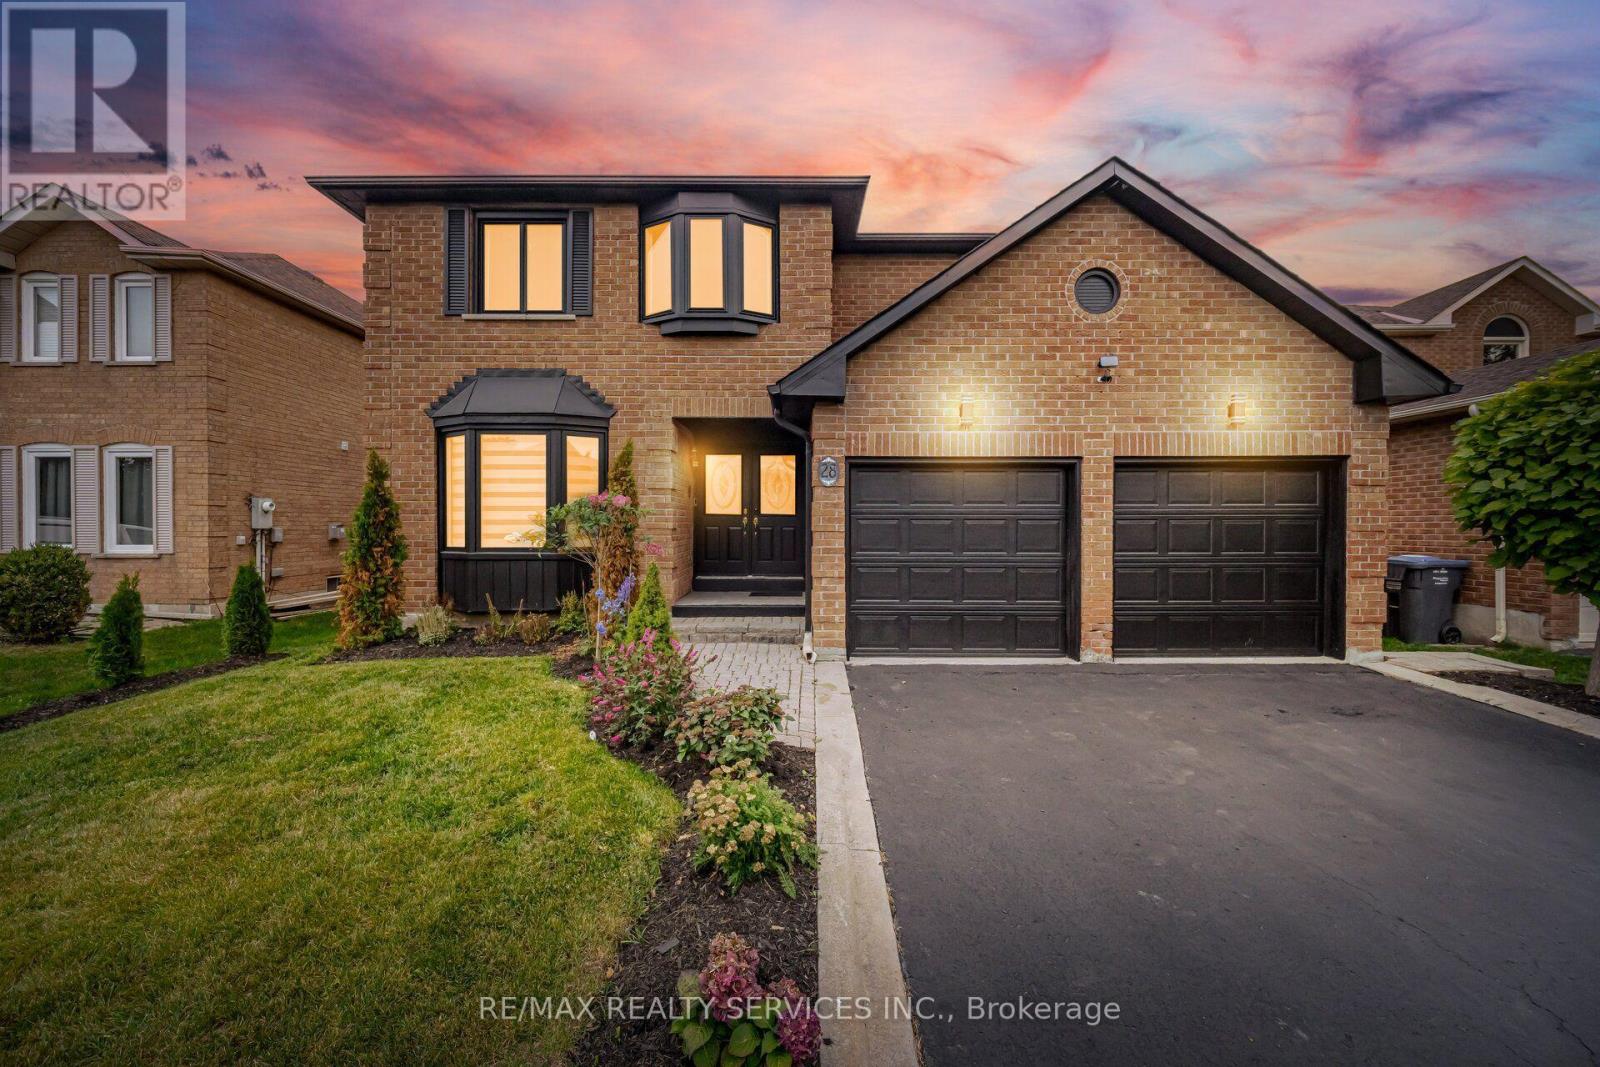
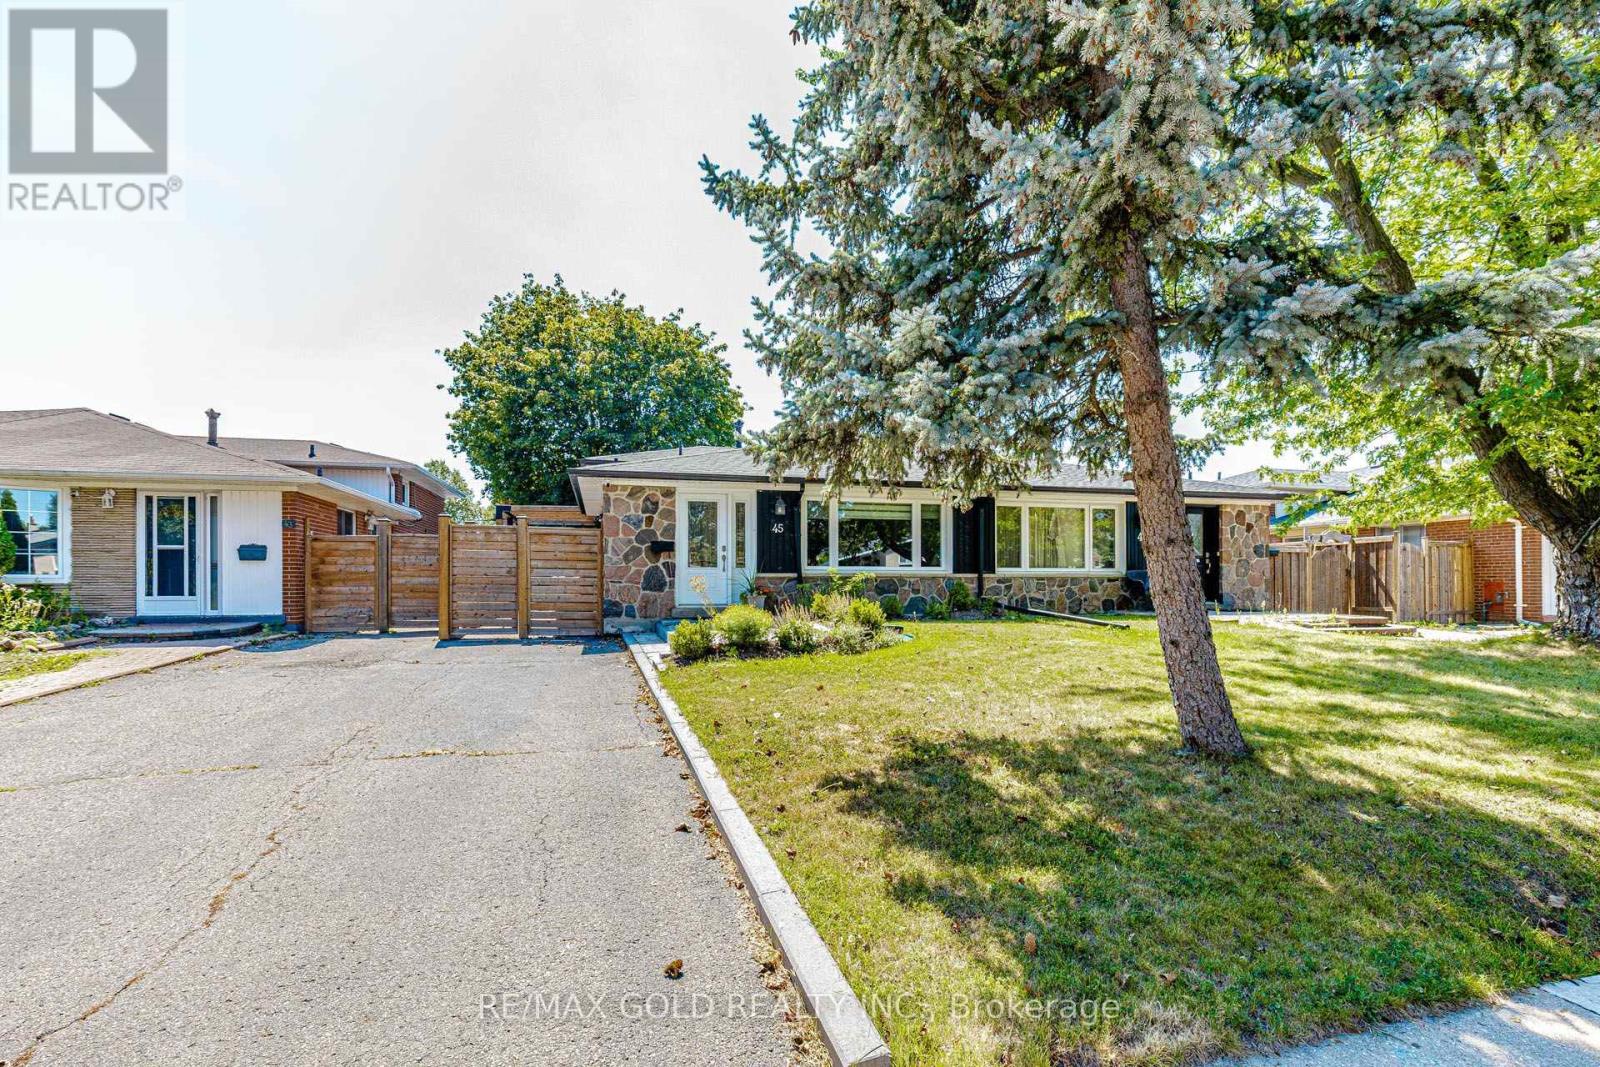 For Sale8 days50

The listing data above is provided under copyright by the Canadian Real Estate Association. While the information is considered reliable, its accuracy is not guaranteed by the Canadian Real Estate Association or getsetsold.ca. Neither getsetsold.ca nor its affiliates make any representations or warranties, express or implied, regarding the accuracy or completeness of the information presented here.